

Project Description
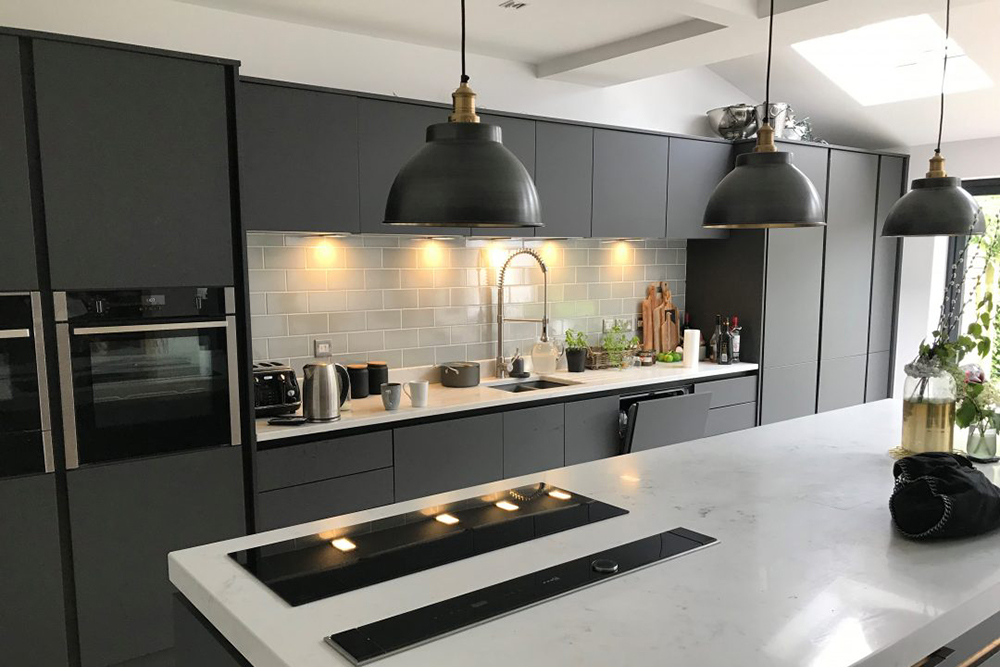
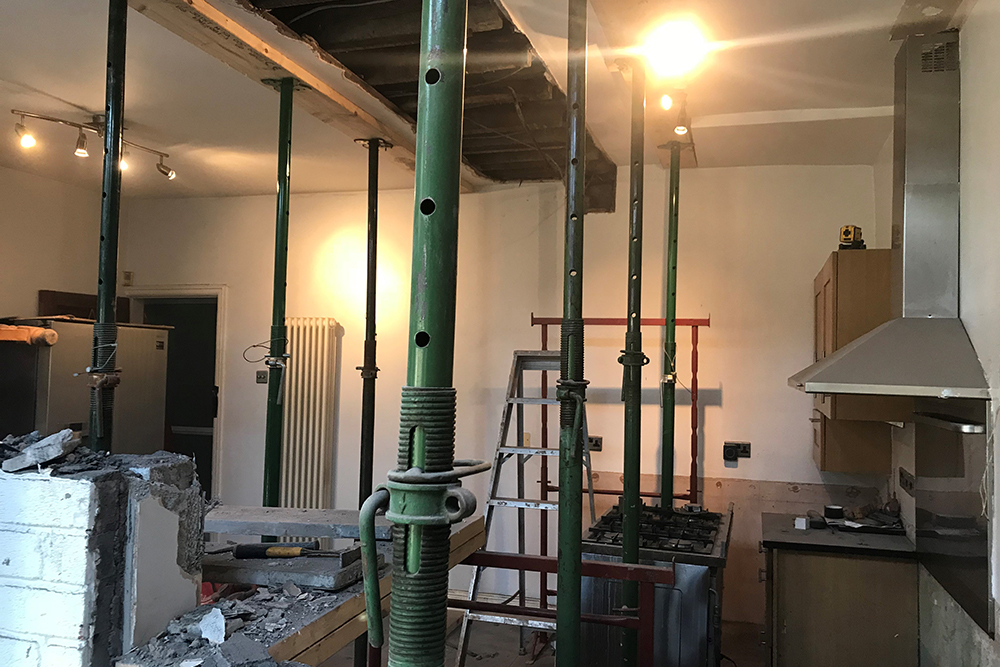
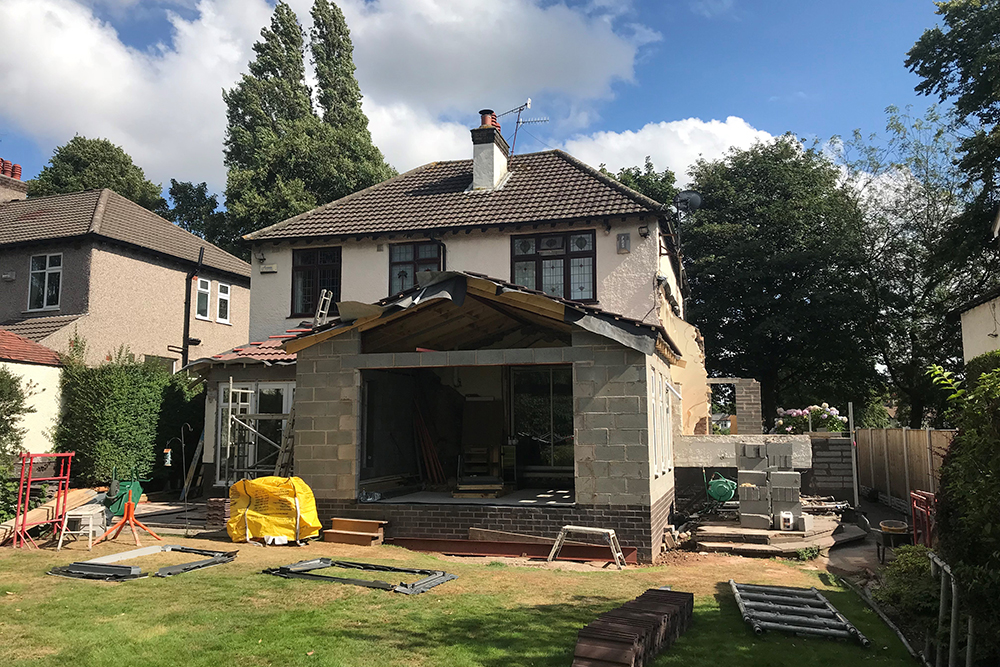
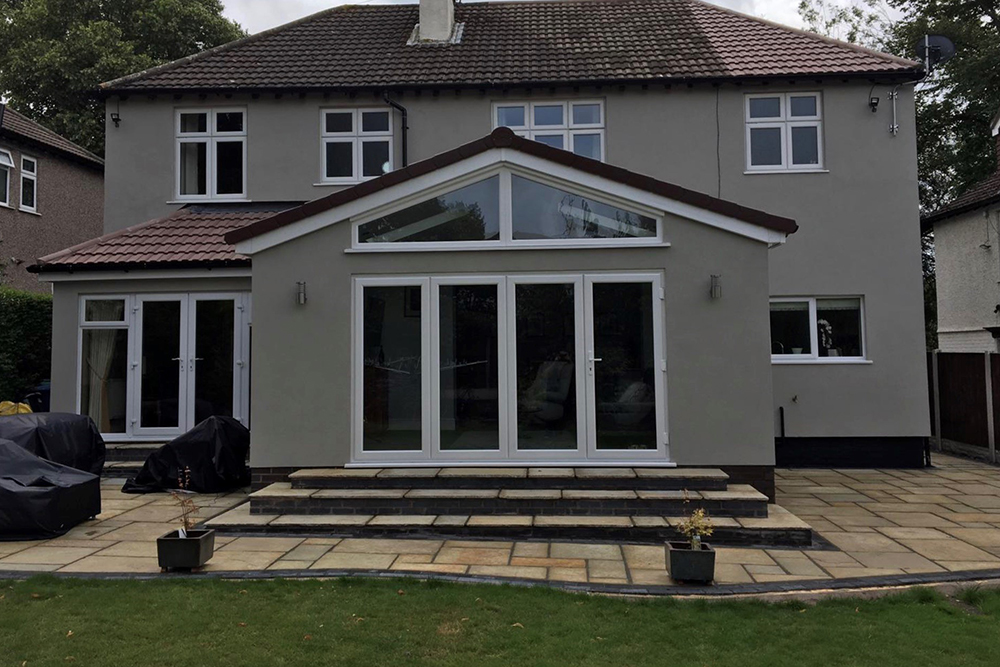
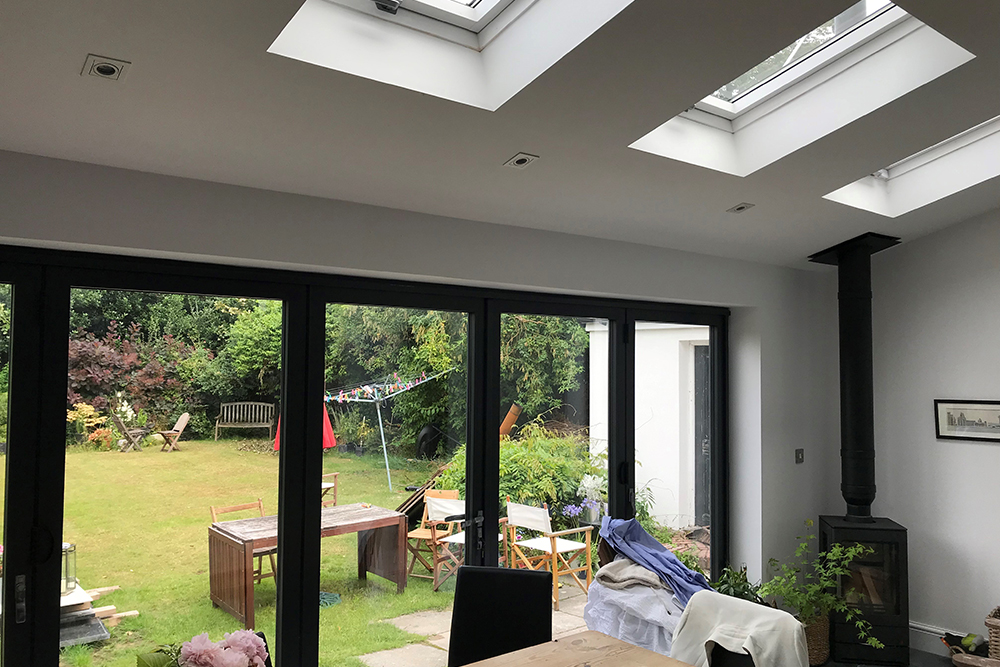
Demolish existing conservatory at rear of property and build new single storey extension to rear incorporating internal knock through to existing kitchen / dining area .
Demolish old lean – to style garage to side of property and build new 2 storey extension including new kitchen and office space to ground floor and 2 new bathrooms and walk in wardrobe to 1st floor.
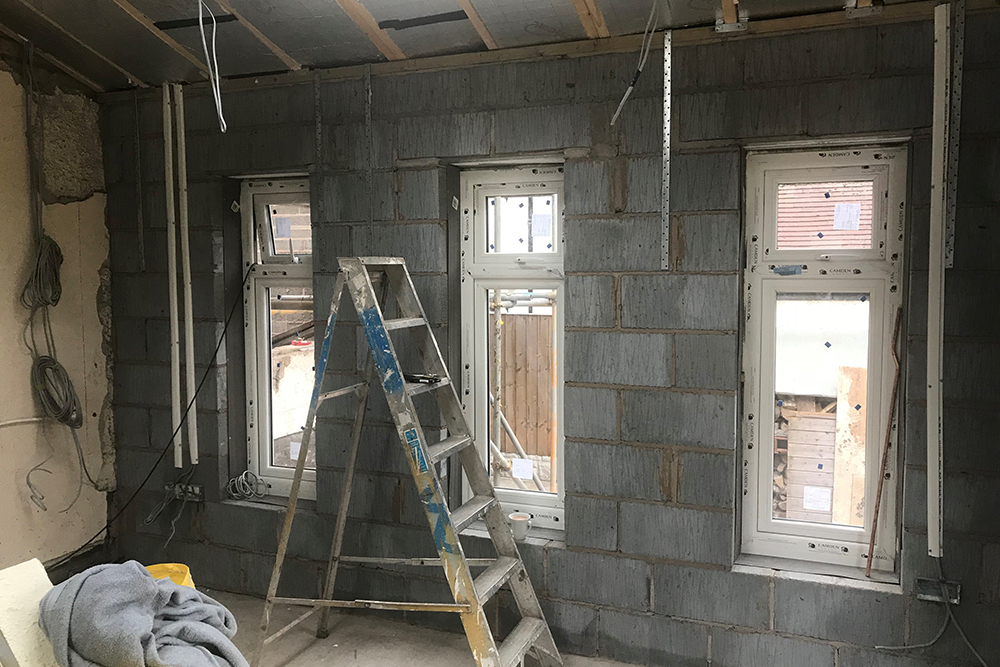
Rewire to all newly built areas , and full new central heating system. Installation of new windows throughout property including new tilt and turn doors to rear extension.
Re- render full property with K render system – improving house insulation throughout.
Landscape rear garden on completion with new limestone paving.